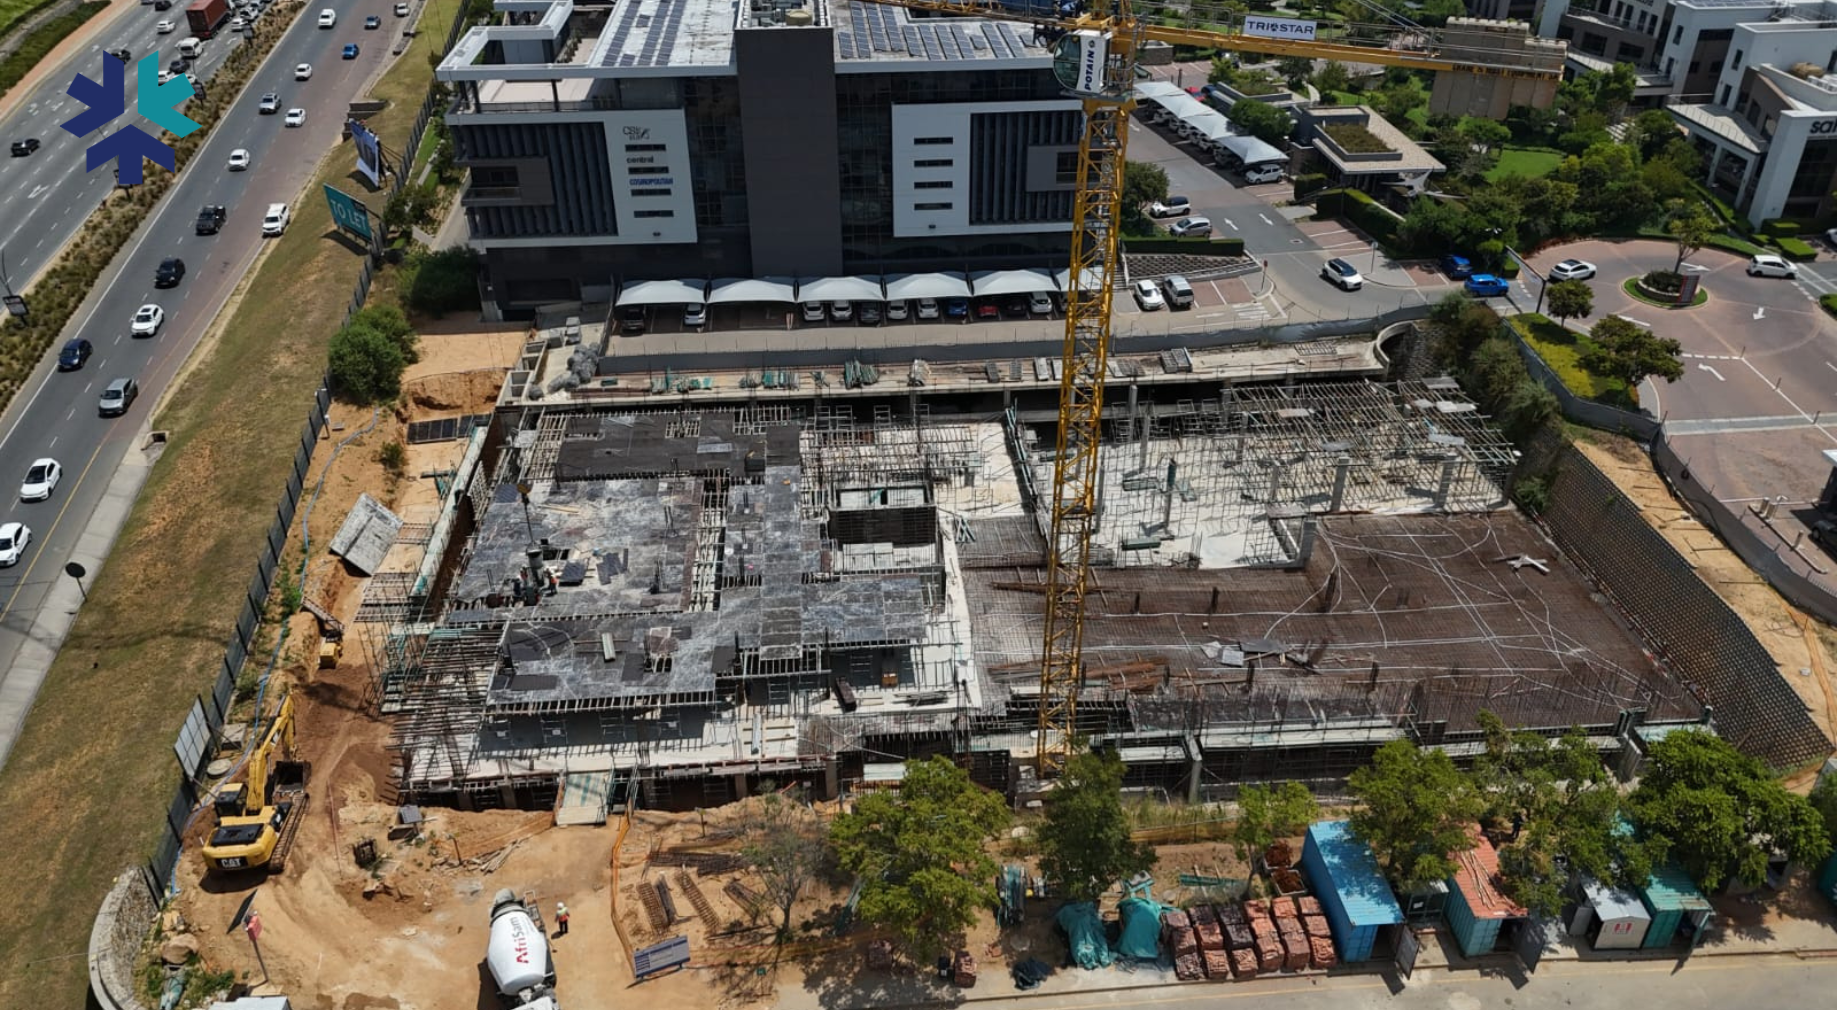
Hertford Office Park – Building H

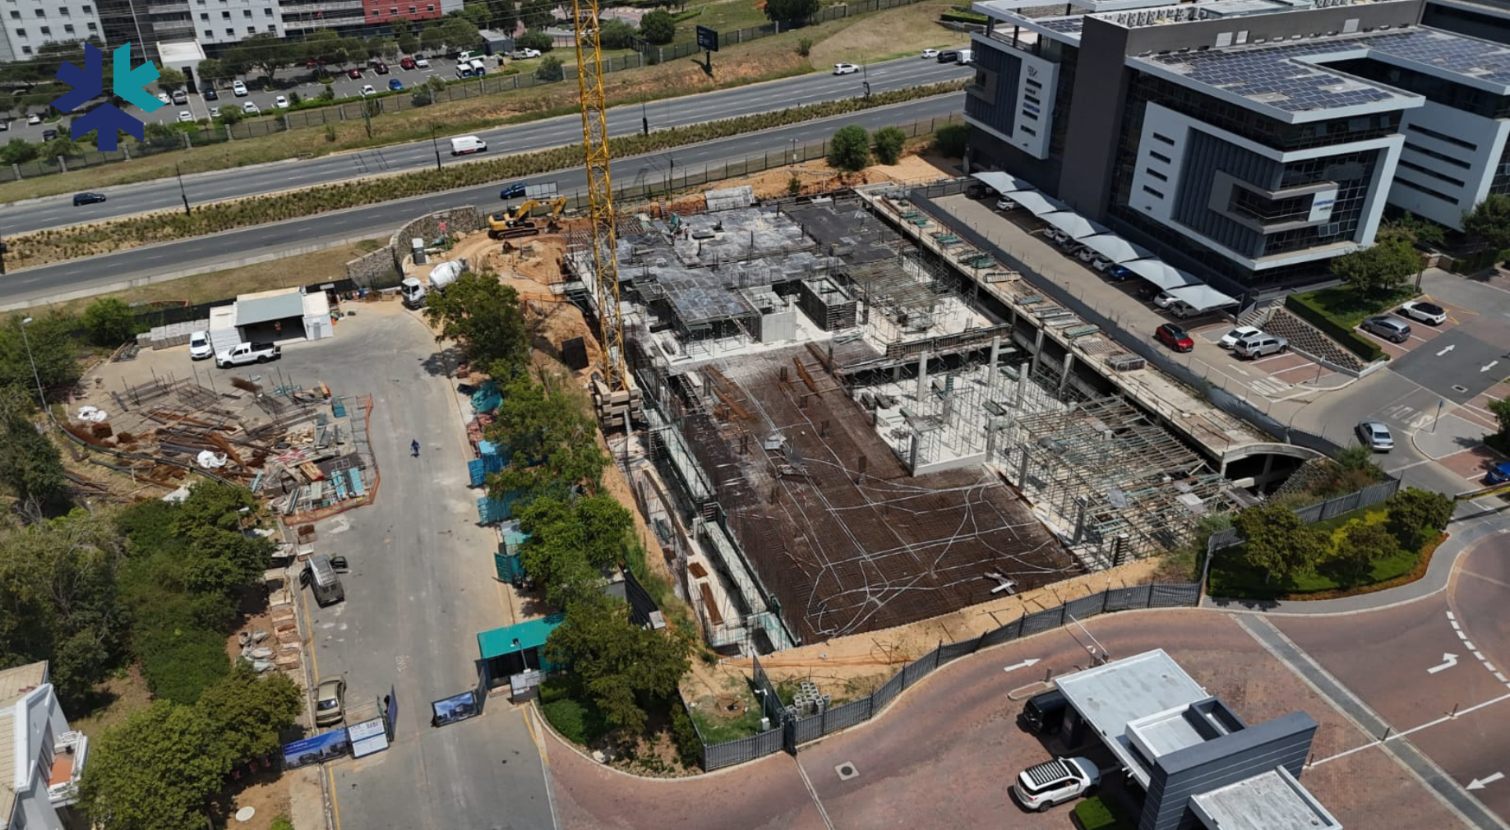
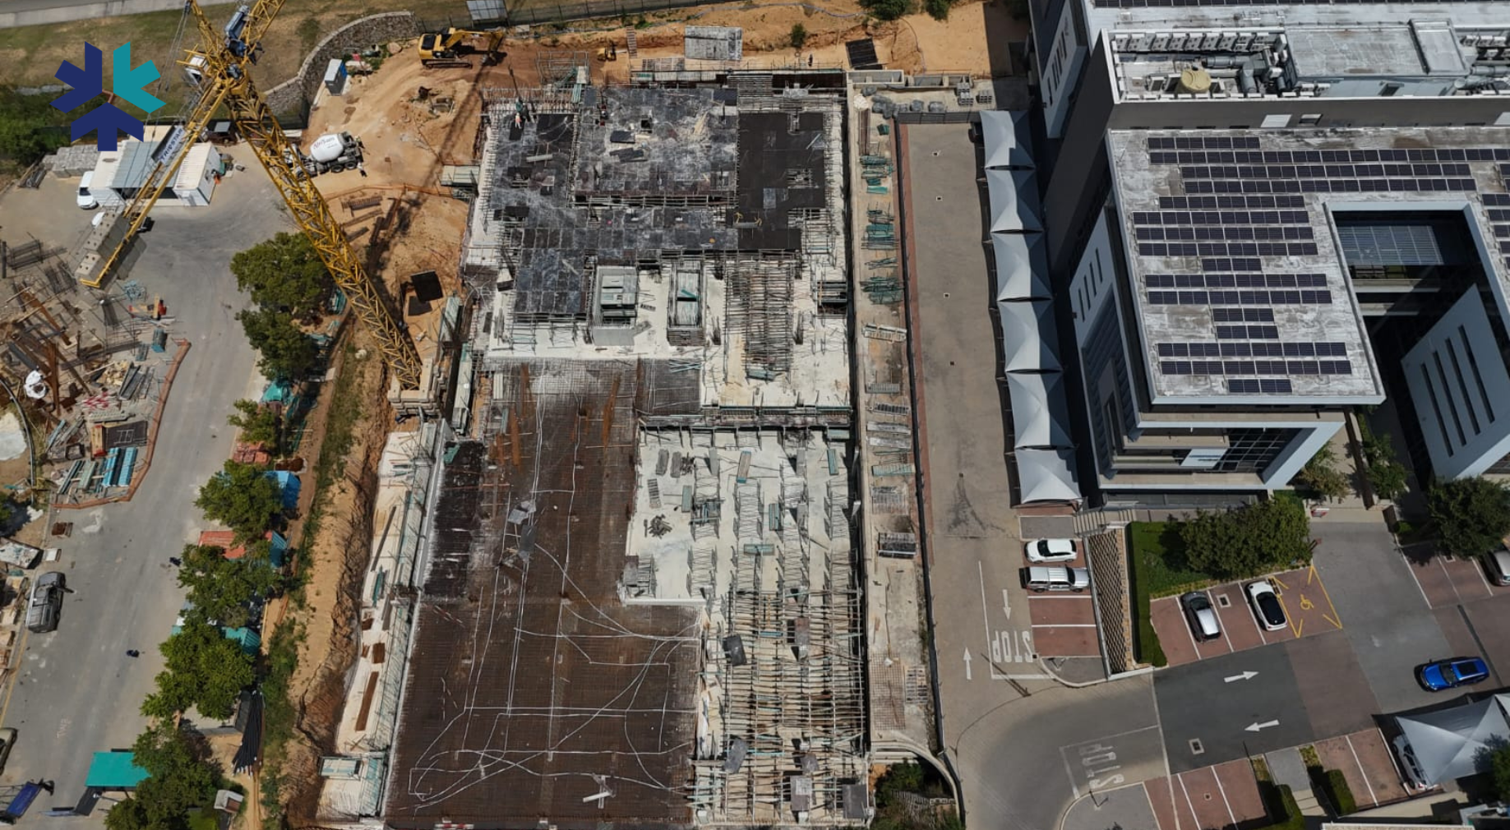
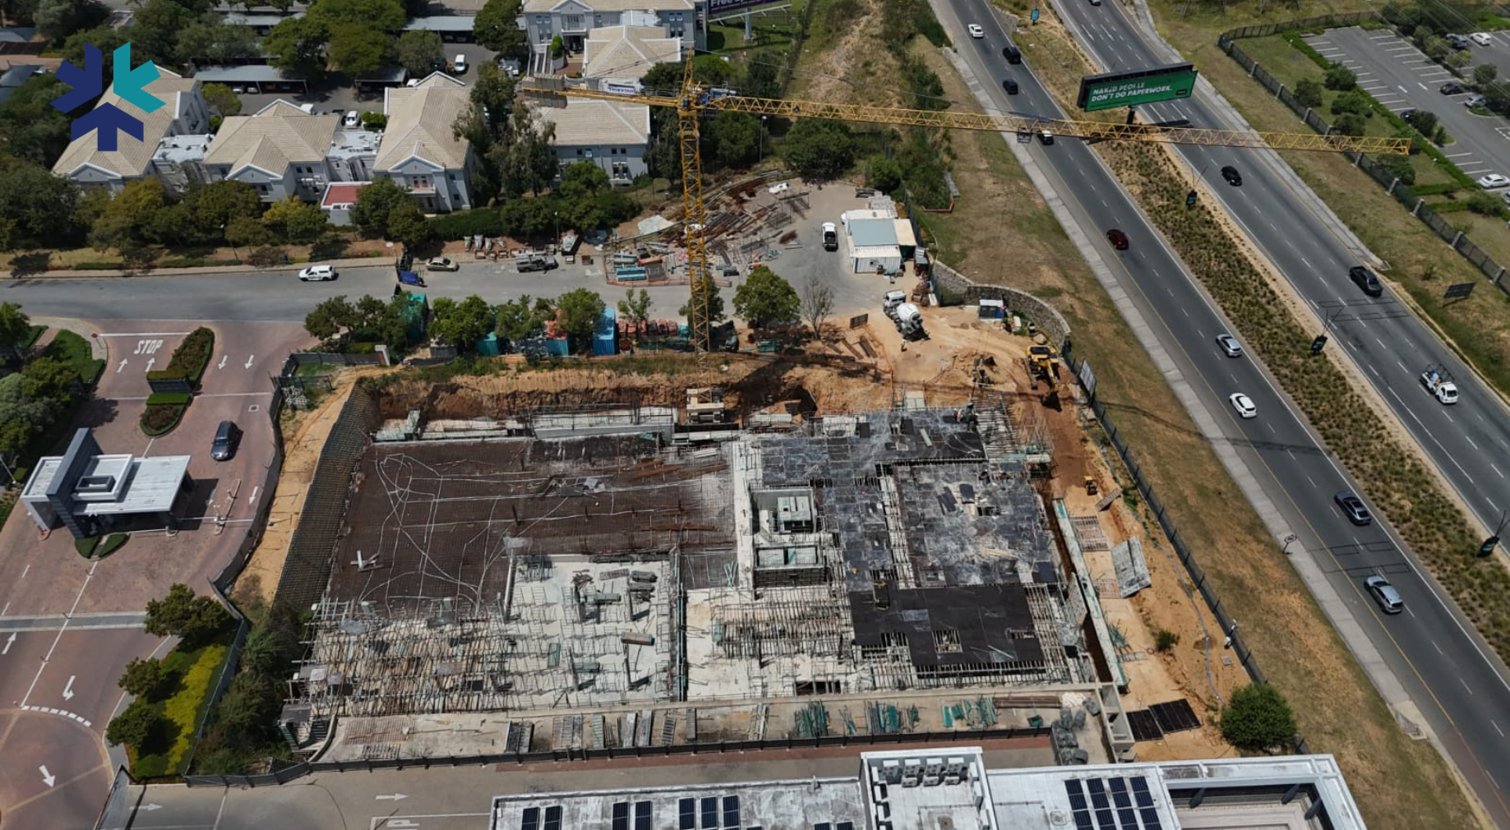
Construction of Hertford Office Park – Building H in Midrand, featuring a five-storey office building with approximately 7,053m² of gross lettable area, a rooftop terrace and a triple basement spanning approximately 7,022m². The development adds a substantial, modern commercial workspace to the Hertford Office Park precinct.
Project Specifications:

Client

Industry

Commercial

Architect

MWLF Architects (Pty) Ltd

PQS

Quanticost Quantity Surveyors

Principal Agent

Abcon Developments (Pty) Ltd

Engineer

L&S Consulting, Rawlins, Wales & Partners

Status

Current

Completion Date

Featured

Not Featured

Province

Gauteng

Share This Project:

Popular Projects You Can't Miss:

Mega City comprising of 1237 social ...

Read More
Goodwood Station Social Housing is a ...

Read More

The Clayville Precinct was an ongoing ...

Read More

New shopping centre built in the ...

Read More

Project Specifications:

Client

Industry

Commercial

Architect

MWLF Architects (Pty) Ltd

PQS

Quanticost Quantity Surveyors

Principal Agent

Abcon Developments (Pty) Ltd

Engineer

L&S Consulting, Rawlins, Wales & Partners

Status

Current

Completion Date

Featured

Not Featured

Province

Gauteng