The Herringbone

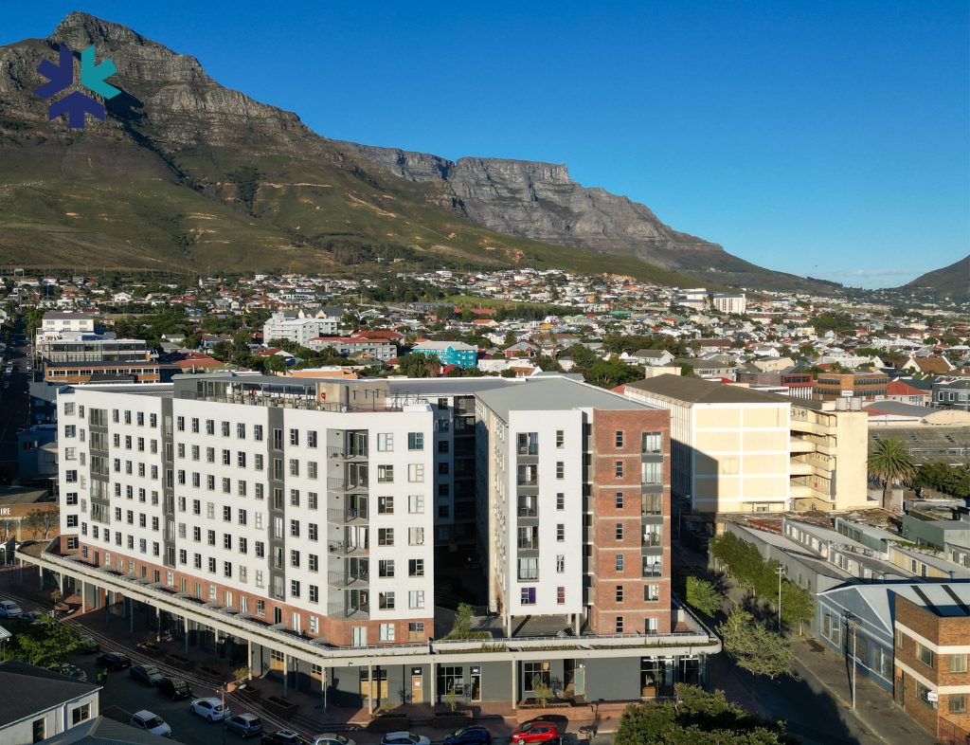
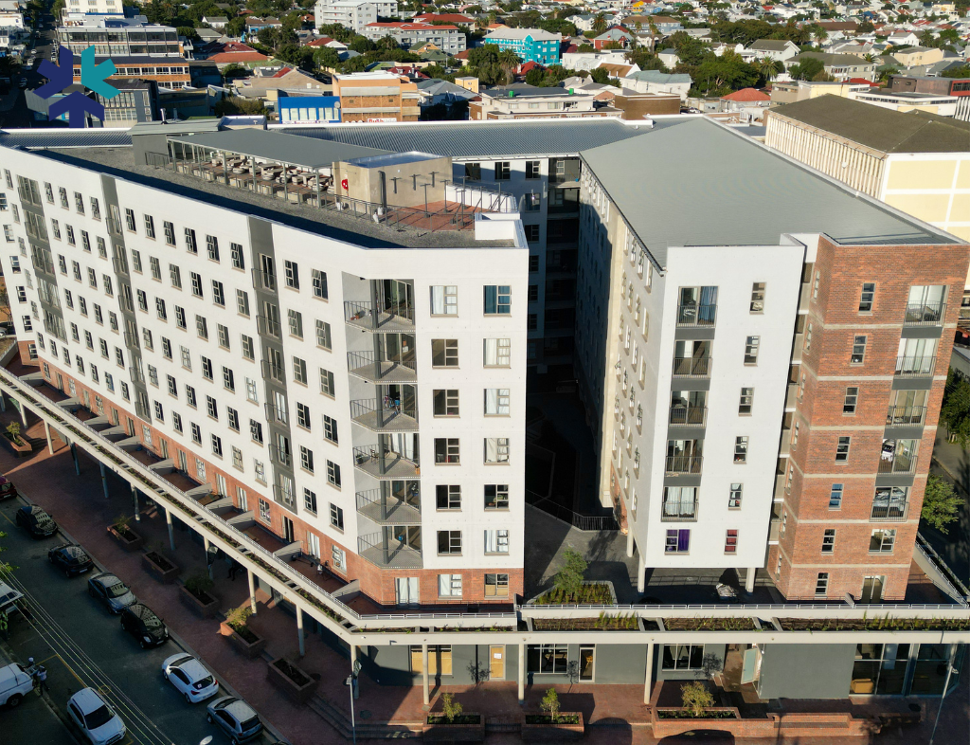
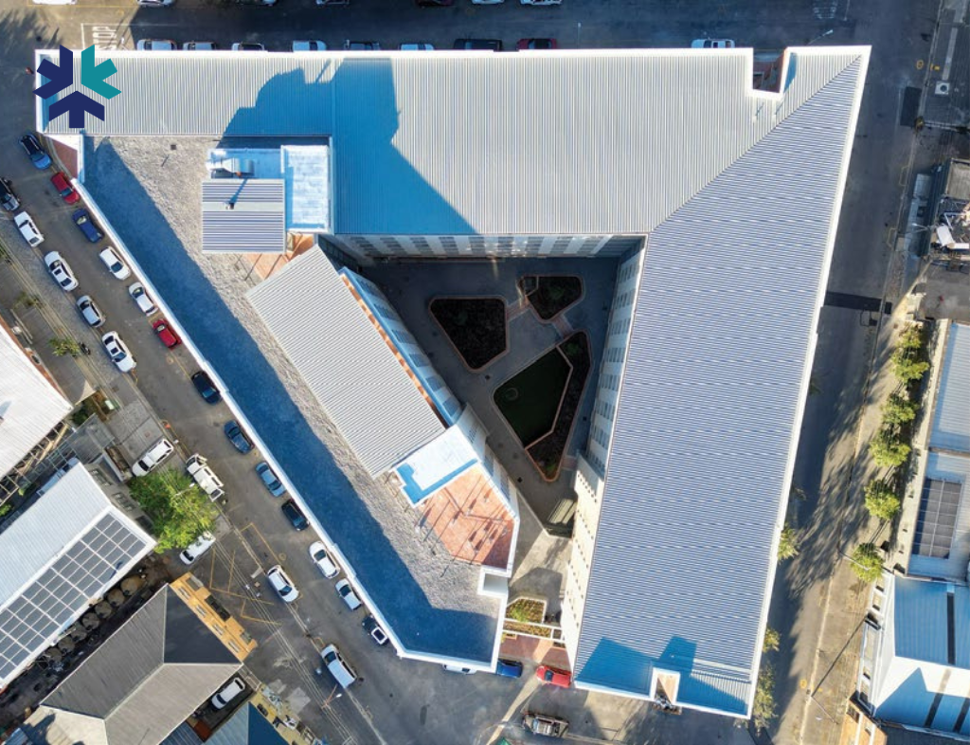
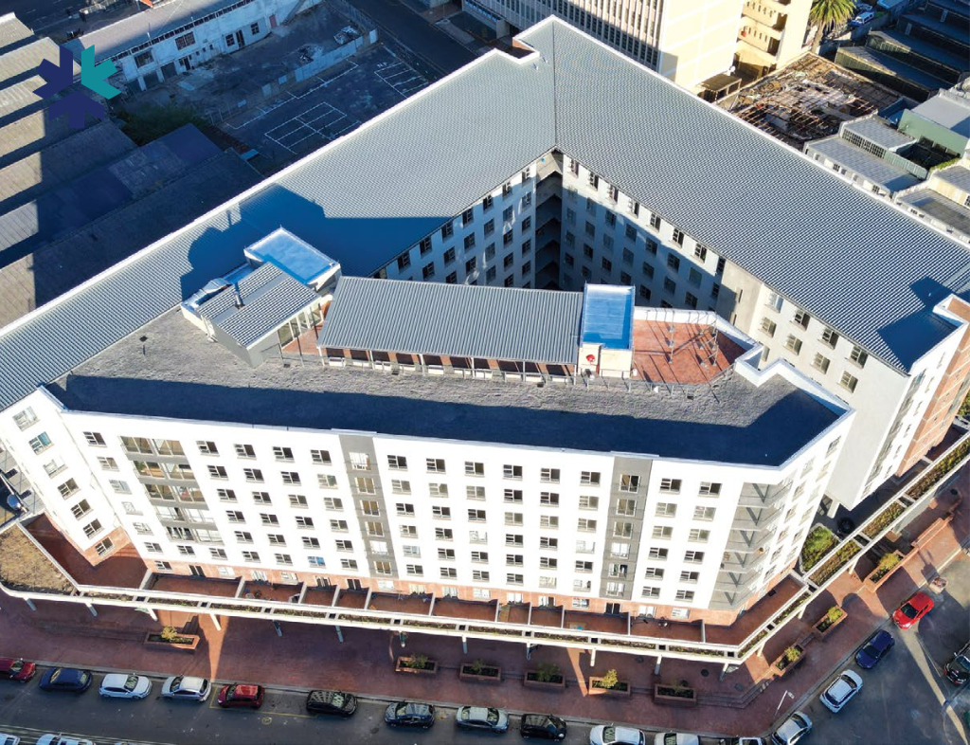
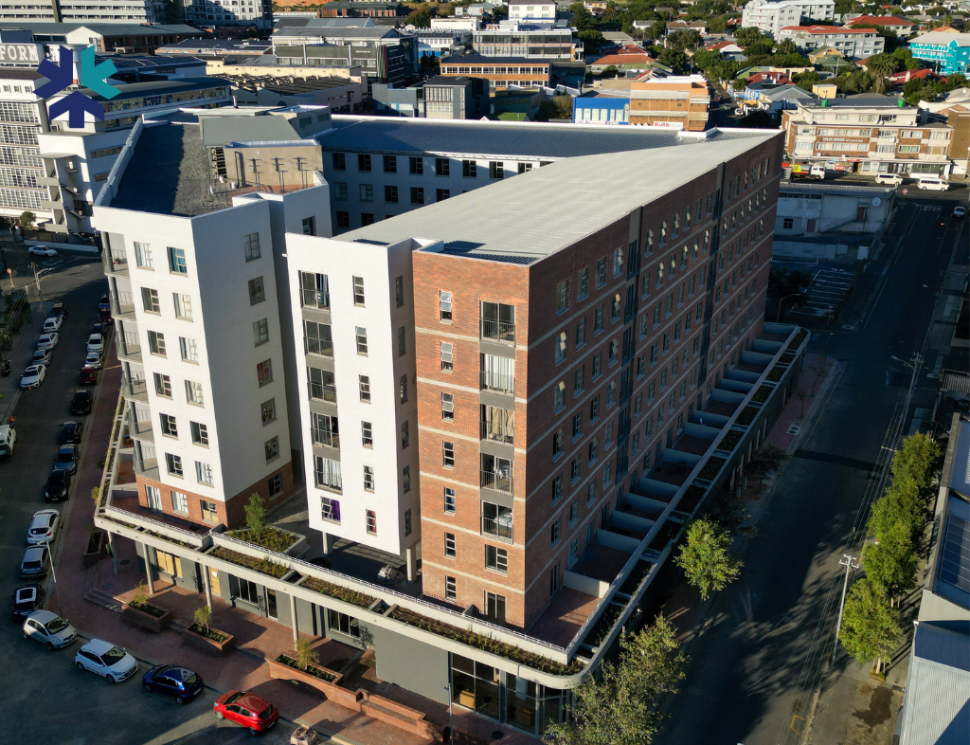
The Herringbone (previously known as 9 Hopkins) in Salt River, is a mixed-use, affordable housing development, with a retail component at street level, offering an interactive pedestrian interface. There are 398 residential units, most of which will be studio and one-bedroom units, totalling 168 & 154 respectively. There will also be 76 two-bedroom apartments with sizes ranging from 18m2 to 50m2 & 1198m² of retail space.
Project Specifications:

Client

Divercity Urban Property Group

Industry

Commercial, Residential, Retail

Architect

Gass Architecture Studio (Pty) Ltd

PQS

Matla Quantity Surveyors

Principal Agent

Gass Architecture Studio (Pty) Ltd

Engineer

EDS Engineers (Pty) Ltd, One Zero Consulting (Pty) Ltd, Izazi Consulting Engineers (Pty) Ltd, Fenco Fire Engineers & Consultants (Pty) Ltd

Status

Completed

Completion Date

February, 2025

Featured

Featured Projects

Province

Western Cape

Share This Project:

Popular Projects You Can't Miss:

Mega City comprising of 1237 social ...

Read More
Goodwood Station Social Housing is a ...

Read More

The Clayville Precinct was an ongoing ...

Read More

New shopping centre built in the ...

Read More

Project Specifications:

Client

Divercity Urban Property Group

Industry

Commercial, Residential, Retail

Architect

Gass Architecture Studio (Pty) Ltd

PQS

Matla Quantity Surveyors

Principal Agent

Gass Architecture Studio (Pty) Ltd

Engineer

EDS Engineers (Pty) Ltd, One Zero Consulting (Pty) Ltd, Izazi Consulting Engineers (Pty) Ltd, Fenco Fire Engineers & Consultants (Pty) Ltd

Status

Completed

Completion Date

February, 2025

Featured

Featured Projects

Province

Western Cape